Overlooking the Imperial Palace and located next to Tokyo Station, Marunouchi played a central role in Japan’s postwar economic recovery.
TEKKO BUILDING was built here in 1951.
As a new era began, TEKKO BUILDING, where tradition, innovation, and a pioneering spirit were woven together, was transformed into a large-scale complex distinguished by its dignity and refinement in 2015. Specifically, it was developed with enhanced connectivity to Tokyo Station and major airports, advanced disaster-prevention systems, and residential spaces adjacent to the office building, as well as the region’s first mid-story seismic isolation structure.
Since then, the new TEKKO BUILDING has undergone a series of improvements to keep up with the times, including the promotion of decarbonization, facilities that encourage women’s participation in the workforce, and flexible workspaces that enable both personal use and communication.
Through TEKKO BUILDING, we will provide a new and sustainable place of creation for companies that are shaping the future in order to foster links between people, between cities, and across time.
Building Outline
- Location
- 1-8-2 Marunouchi, Chiyoda-ku, Tokyo
- Date of completion
- October 31, 2015
- Major uses
- Main Tower: offices, stores, rental meeting rooms, parking lot
South Tower: serviced apartments, lounge, fitness center, stores, limousine bus stop - Structure
- Basement: Steel-reinforced concrete, Above ground: Steel frame
- Number of floors
- Main Tower: 26 stories above ground, 3 basement floors, and 1 penthouse level
South Tower: 20 stories above ground, 3 basement floors, and 1 penthouse level - Maximum height
- Main Tower: approx. 135 m; South Tower: approx. 100 m
- Site area
- 7,399.67m² (2,238.40 tsubo)
- Total floor space
- 117,972m² (35,686 tsubo)
- Typical rentable floor area
- 2,391.46m² (723.41 tsubo)
- Ceiling height
- Typical floor: 2,950 mm (Raised floor: 150 mm)
- Ceiling system
- 600 mm × 600 mm grid system ceiling
- Foor load
- General zone: 500 kg/m², Heavy-duty zone: 1,000 kg/m²
- Owner
- TEKKO BUILDING CO., LTD.
- Design and supervision
- Mitsubishi Jisho Design Inc.
- Construction
- Taisei-Masuoka Construction Joint Venture
- Parking lot
- Up to 209 cars
Underground parking lot


The underground parking lot provides a drop-off area with direct access to the office entrance. It accommodates up to 209 cars (flat: up to 50 cars; stack: up to 159 cars), with short-term parking available. In addition, it is equipped with 2 EV chargers.
Facility Overview
Electrical systems
- Power receiving method
- Extra-high voltage 22kV spot network, 3 lines
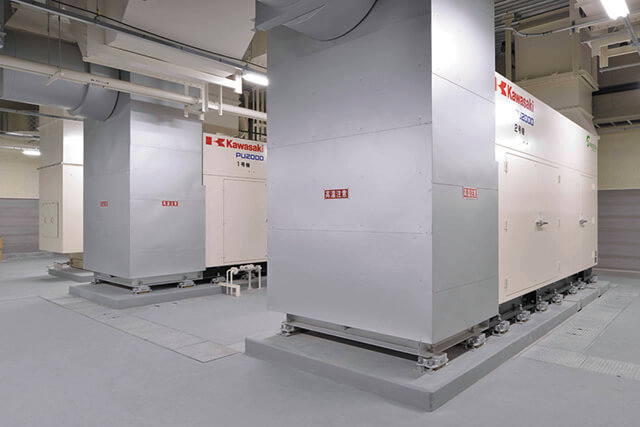
- Emergency generator
- 2,000 kVA × 2 units
- Outlet capacity
- Typical floor: 75VA/ m²
- Reference illuminance
- 700 Lux: Average desk illuminance (initial illuminance correction + natural light use control)
- Elevator
- Main Tower: 17 elevators for office use (5 for low-rise bank, 6 each for mid- and high-rise banks), 2 for emergency, 2 for low floors
South Tower: 4 elevators for SA, 2 for emergency and passenger/freight, 2 for low floors
Air conditioning systems
- Air conditioning
- Typical floor - Air conditioning + VAV (variable air volume) system for each floor
- Reference internal heat generation
- Approx. 60 W /m²
- Air conditioning zoning
- 7 zones or 5 zones per floor
Air conditioner operating unit: minimum approx. 240 m²
Mid-story seismic isolation structure
-

In preparation for an earthquake of the magnitude of the Great East Japan Earthquake, the building is the first in the region to adopt a seismic isolation structure that prevents seismic vibrations from being directly transmitted to the building. The structure is installed between the 3rd and 4th floors of the Main Tower, and between the 5th and 6th floors of the South Tower. This system minimizes the effects of earthquakes by installing three types of seismic isolation materials in the middle of the building: oil dampers, U-shaped steel dampers, and natural rubber laminated rubber bearings.
-
Disaster response
In order to respond to any emergency situation, we have a safe and functional security system, stable emergency power generation, and a constant stockpile of food, beverages, and emergency supplies to ensure business continuity.
-
- ■ Emergency power generation:
-
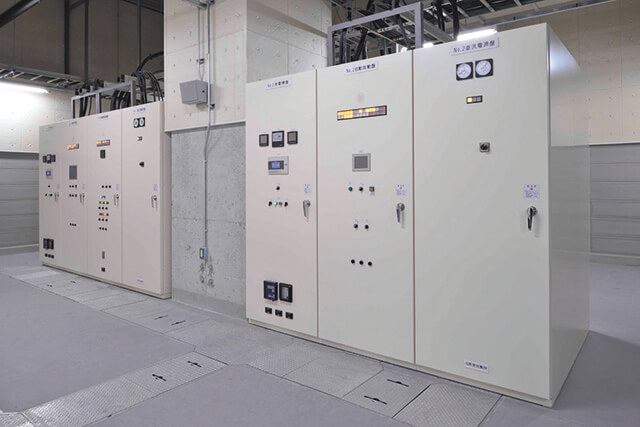
A gas turbine generator dedicated to heavy oil (2,000 kVA x 1 unit) and a dual-fuel system generator (2,000 kVA x 1 unit, capable of using medium-pressure gas) are adopted. When operated with heavy oil only, two generators (2,000kVA x 2 units) can supply power for 48 hours, and when one of them is operated with medium-pressure gas only, it can supply power for more than 72 hours.
- ■ Stockpile warehouse:
-
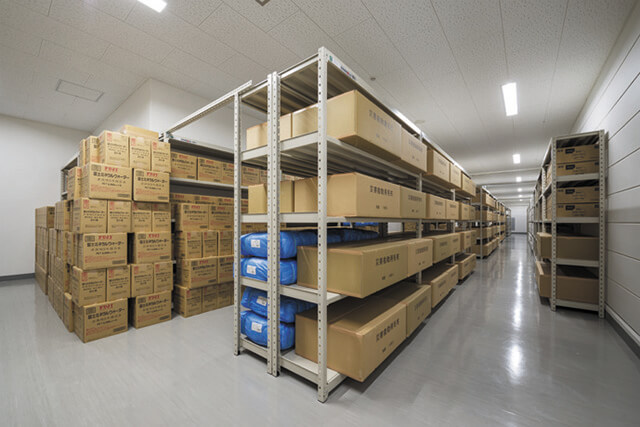
In the event of a disaster, food and beverages for 1,200 people are stockpiled at all times. Aluminum thermal blankets for 1,200 people are also available. In addition, various disaster prevention measures are in place, including first aid kits and generators, as well as a system to accommodate people who are unable to return home.
- ■ BCP measures:
-
Aiming to be an "Advanced Urban Disaster Prevention Building" that will serve as a BCP (Business Continuity Plan) standard in the Marunouchi-Otemachi district, we take measures to ensure complete security and BCP while incorporating advanced technologies.
- ■ Emergency rescue space:
-
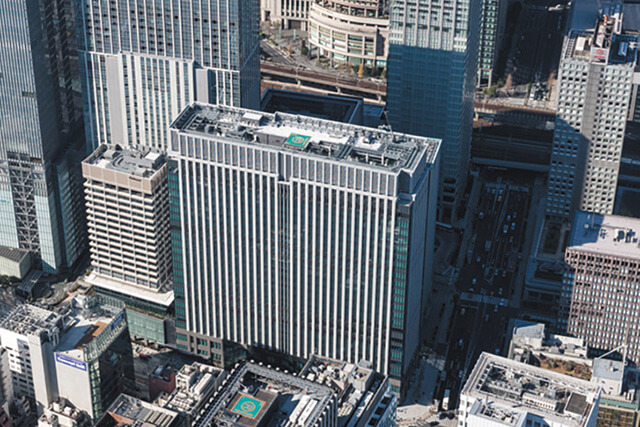
The rooftop is equipped with an emergency rescue area where helicopters can hover.
The area has been installed not only to improve TEKKO BUILDING’s disaster preparedness, but also to support the local community by facilitating the transport of supplies and emergency medical evacuation during disasters.
Environmental initiatives
Through a variety of sustainability initiatives, we aim to achieve the highest level of environmental performance for an office building.
-
- ■ 100% electricity from renewable energy sources:
-
Since January 1, 2021, all electricity used at TEKKO BUILDING has come from renewable energy sources. As a result, our building has become the Japan's first (*according to our research) large-scale complex to operate entirely on electricity generated from renewable energy sources and is currently reducing CO2 emissions by approximately 7,000 tons per year.
The electricity to be supplied this time is clean electricity with a CO2 emission factor of zero. Tenants in our building can incorporate their use of this electricity into their CO2 emissions calculations not only for Japan’s domestic system (the Energy Conservation Act), but for international initiatives such as RE100. - ■ High-efficiency equipment systems:
-
The building is equipped with solar-tracking automatic blinds that adjust the angle of the slats according to the position of the sun, Low-e double-glazing with high heat-shielding performance, and other equipment to reduce the heat load to the maximum extent possible.
- ■ Efficient equipment and systems:
-
The building incorporates high-efficiency equipment systems. Those include an outside air intake control through CO2 sensors, light control, motion sensor light control, ventilation control for the parking garage and electrical room, high-efficiency heat source equipment, a large temperature difference water system, and devices to optimize the indoor environment and energy performance.
- ■ Heat island suppression:
-
In addition to promoting greening plans, water-retaining pavement has been adopted to reduce the heat island effect.
- ■ Effective utilization of resources and natural energy:
-
We actively use recycled materials such as electric furnace steel made from recycled scrap and recycled crushed stone. Even during construction, we have achieved a recycling rate of more than 90% by sorting waste. In addition, rainwater is stored in a cistern and reused as gray water for toilet flushing after appropriate treatment. In waste disposal, we aim to achieve a recycling rate of 80% through thorough waste sorting, conversion of food waste into animal feed, and other measures.
- ■ SDGs - Our initiative for the sustainable development goals:
-
Under our management philosophy of “In a world of increasing social diversification, we are creating environmental value wherever people are active, and we are contributing to society”, we have selected 11 targets from among the SDGs, primarily from the standpoint of our large-scale complex, TEKKO BUILDING, and have been working on various activities including CO2 reduction to achieve a sustainable society.
- ■ CASBEE Rank S Certified ‒ Acquired the highest rating in 2 categories:
-
In September 2023, TEKKO BUILDING acquired the highest S rank in both the CASBEE for Real Estate Certification and the CASBEE for Smart Wellness Office Certification by the Institute for Built Environment and Carbon Neutral for SDGs (IBECs), an organization dedicated to the assessment and evaluation of sustainable building environments and energy use.